
Industry: Residential
Location: Earnscleugh, Central Otago
Award: 2026 Southern Registered Master Builders House of the Year Gold Award
Category: APL New Home $1.5 million–$2 million
The brief: Build a refined three-bedroom home that responds to its elevated Central Otago setting, combining natural materials, generous living spaces and a strong connection to the surrounding landscape.
High on the Earnscleugh Ridge between Clyde and Alexandra, D&D Lodge is a home shaped by its surroundings. Its architecture draws on the colours, textures and history of Central Otago, creating a retreat that feels both luxurious and firmly grounded in the landscape.
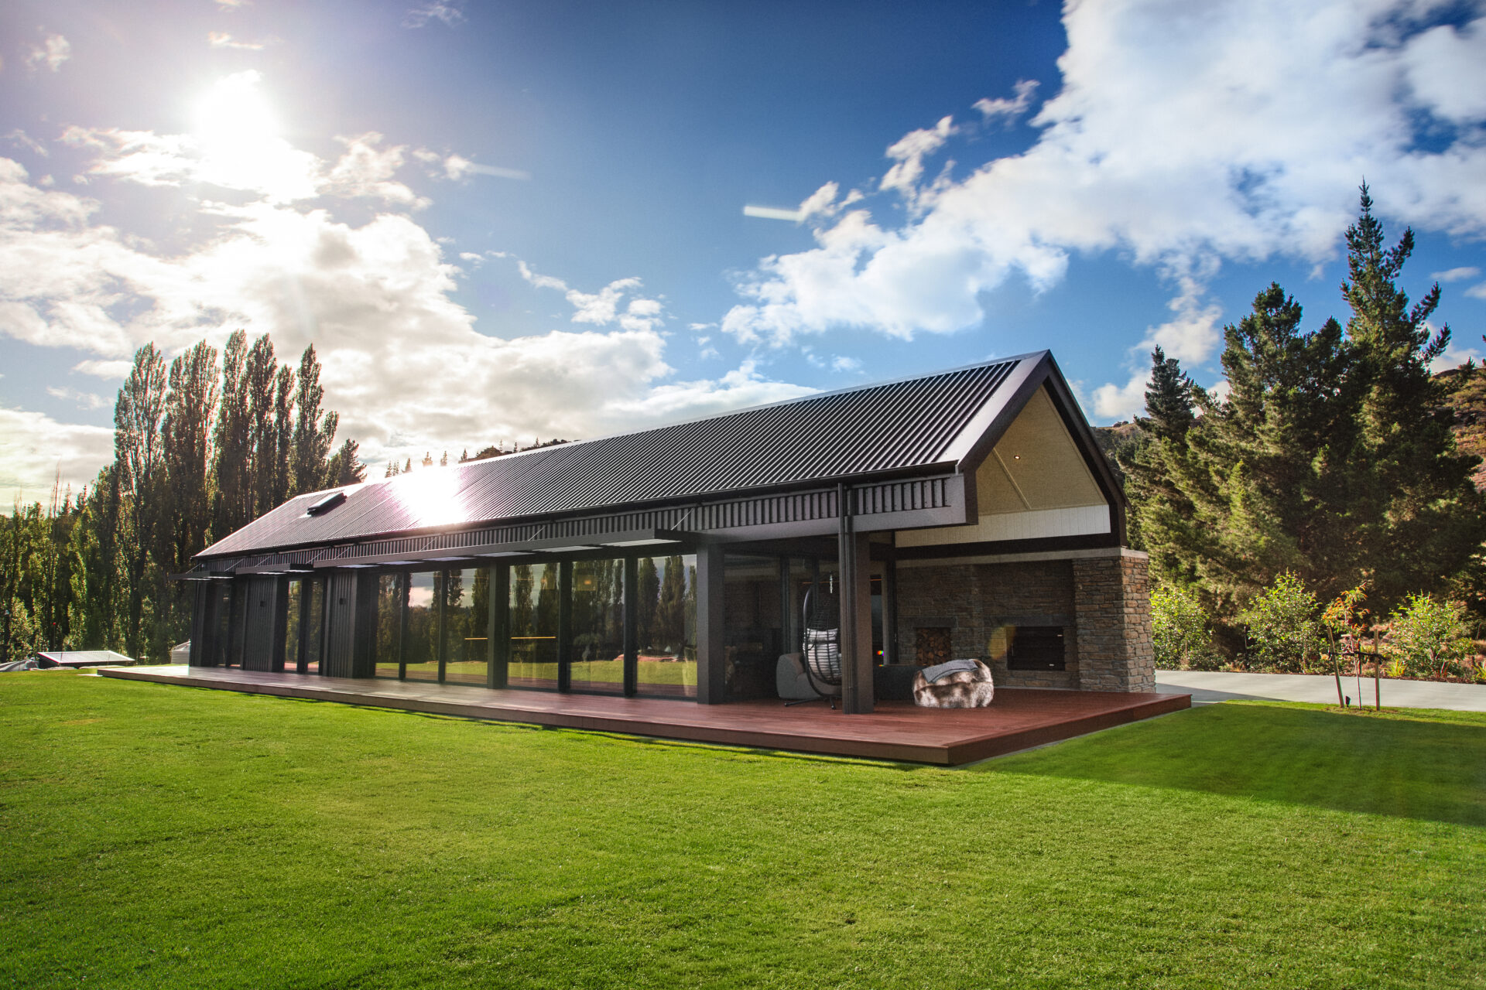
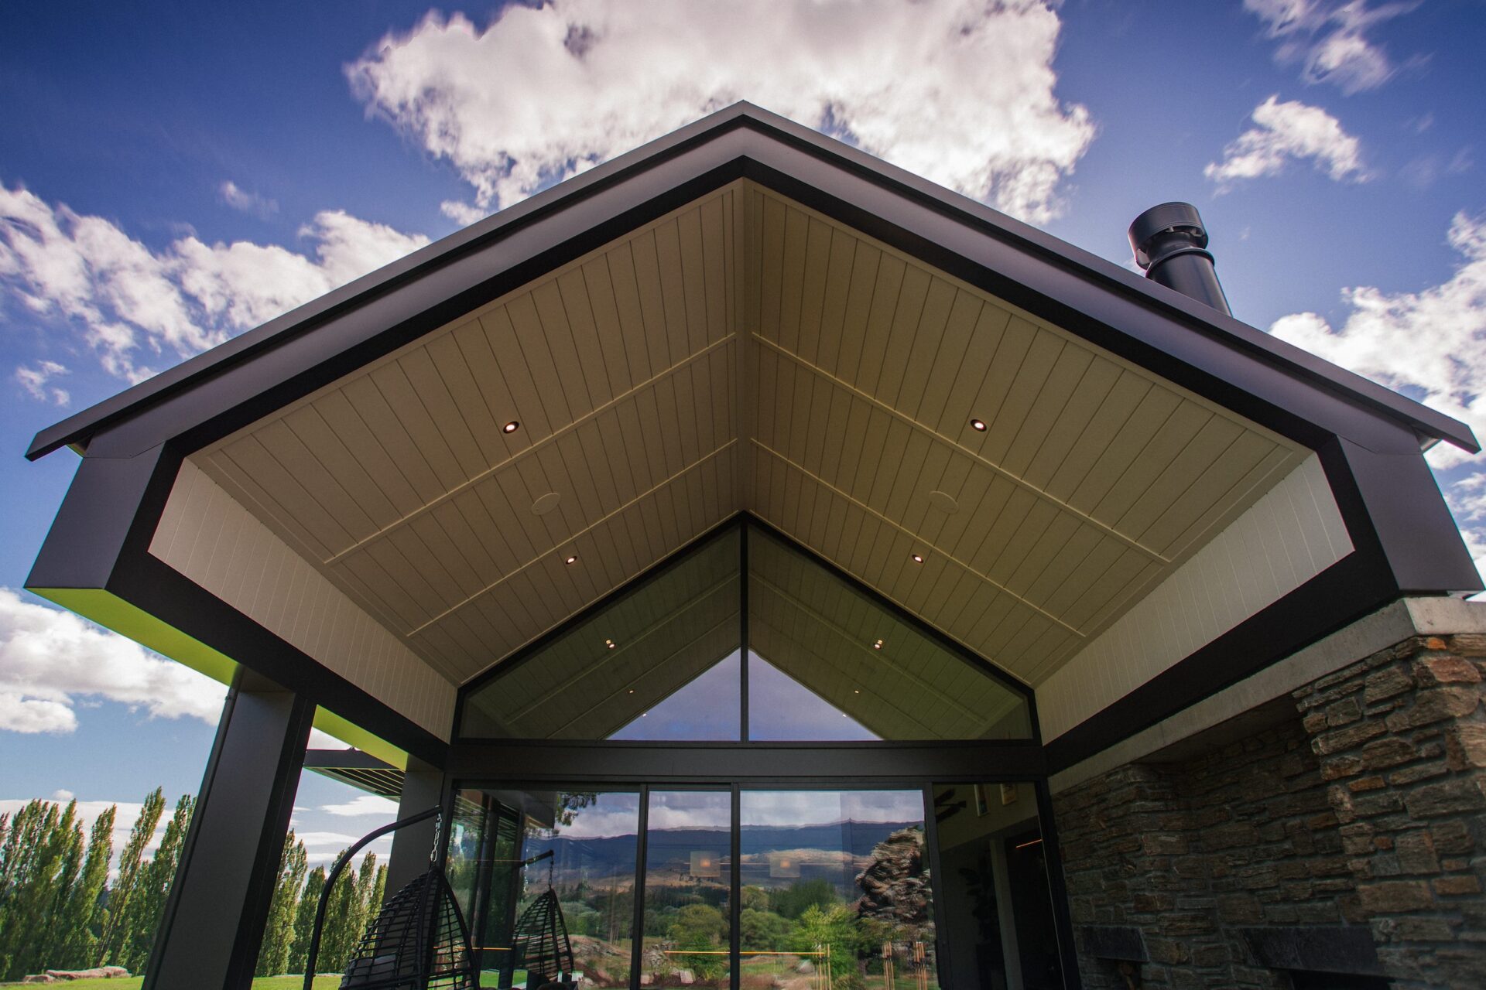
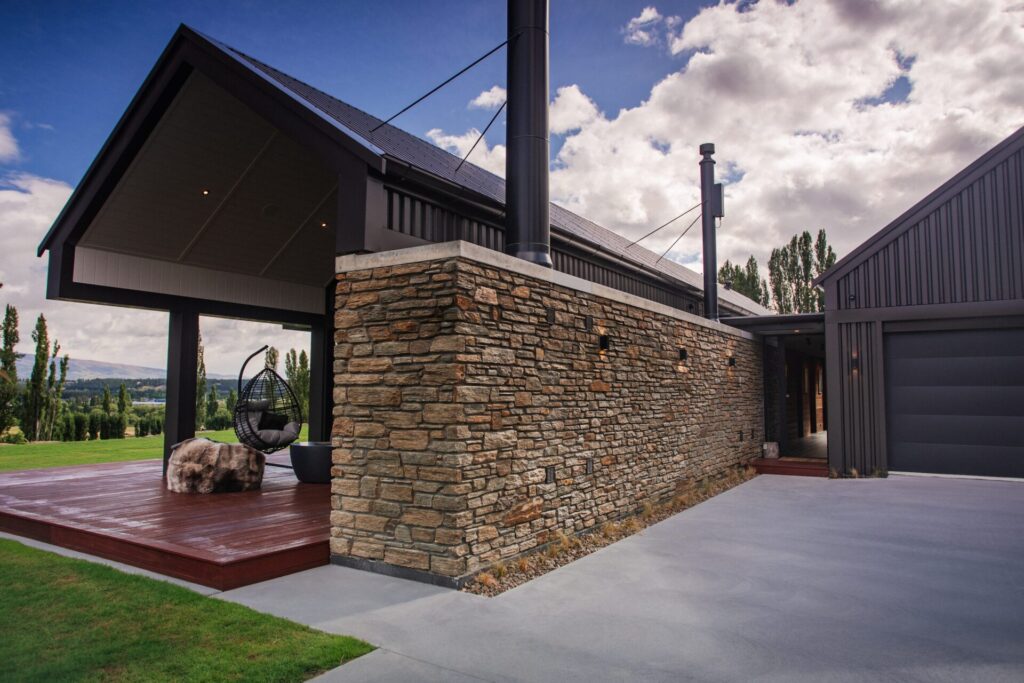
The 251-square-metre home is formed by two linked gabled pavilions, finished in a restrained combination of dark metal cladding and natural stone. These materials anchor the building to the site, while the pitched rooflines reference the simple rural structures found throughout the region.
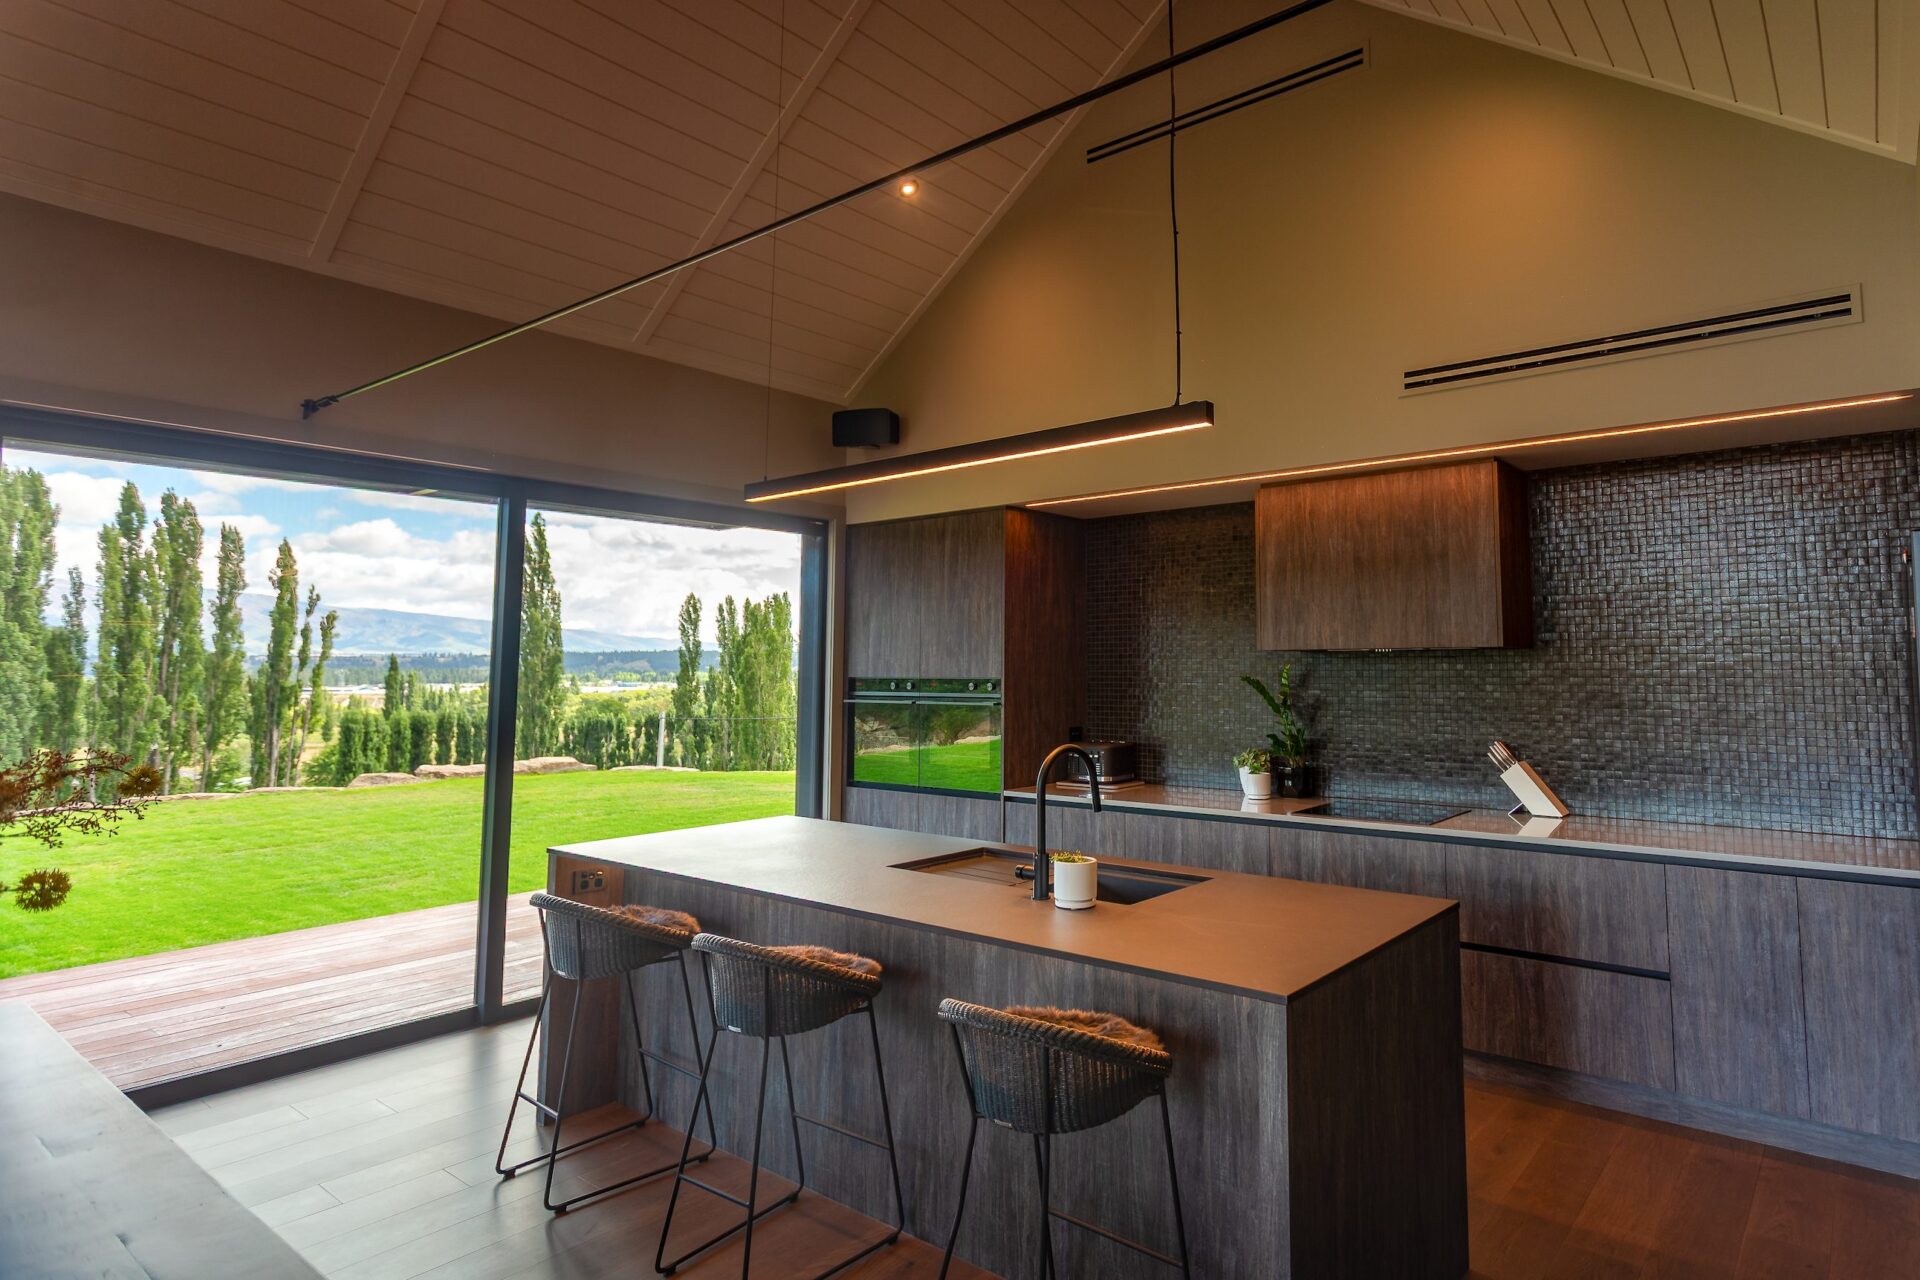
At the centre of the home is a generous open-plan kitchen, dining and living area. A vaulted ceiling brings volume to the space, while expansive glazing captures the outlook and draws natural light deep into the interior. Large openings connect the living area to a sheltered deck, giving the homeowners and their guests an easy transition between indoor and outdoor living.
A covered outdoor fire creates a natural gathering place throughout the seasons. Extending from the pitched roofline, the veranda offers shelter without compromising the views, making it a space that can be enjoyed well beyond the warmer months.
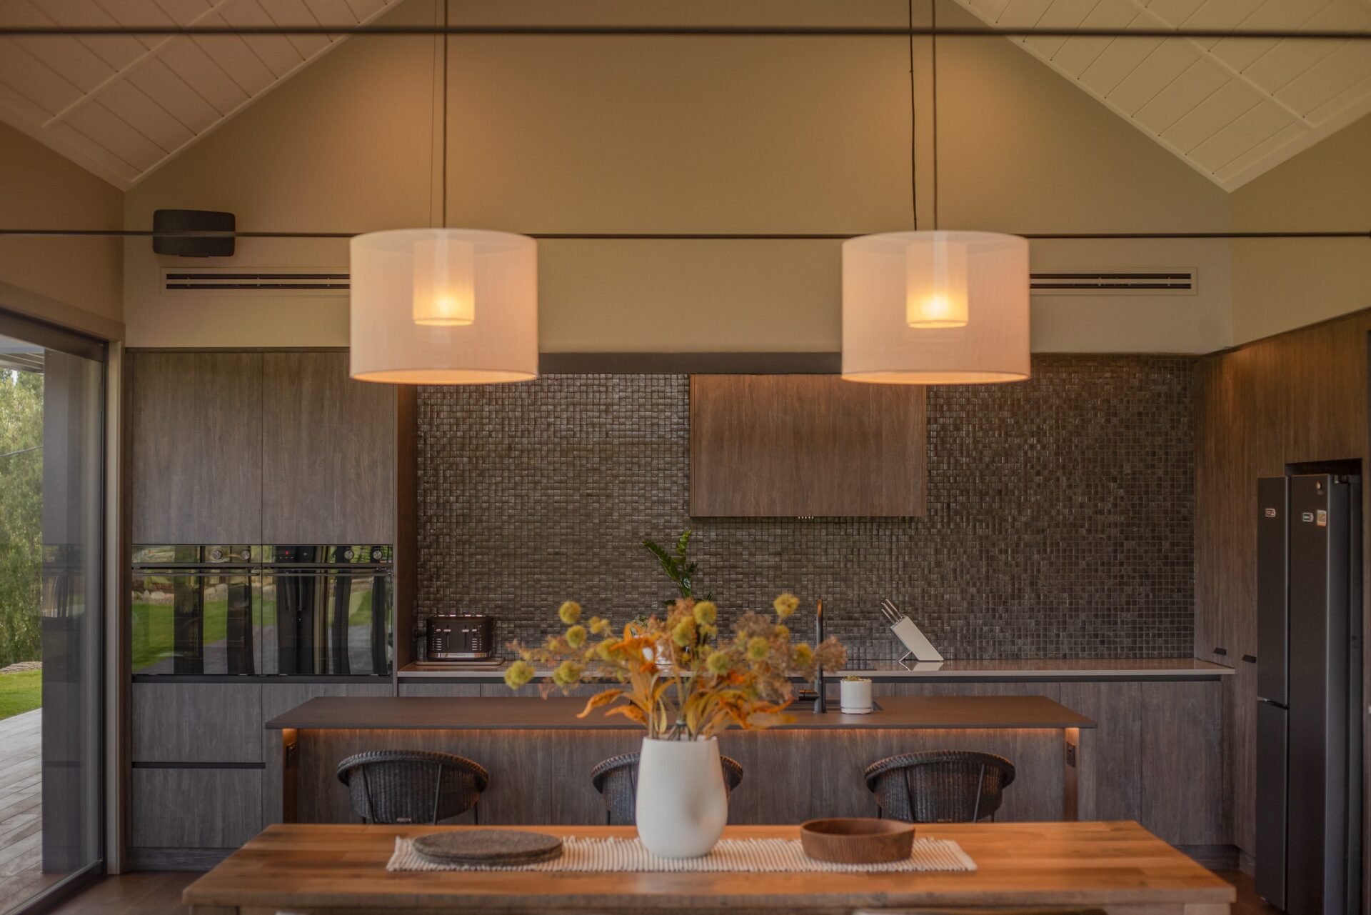
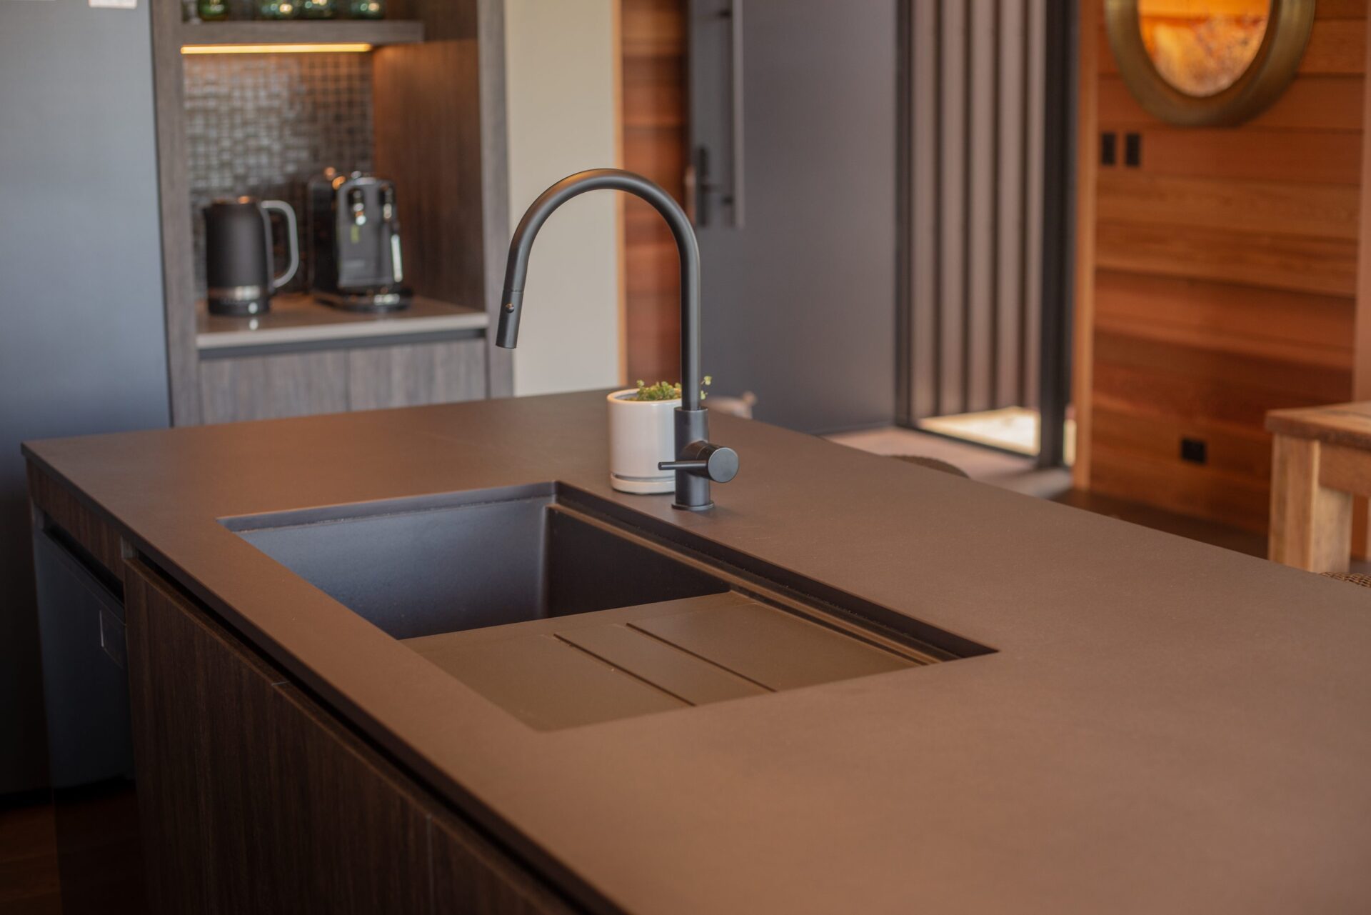
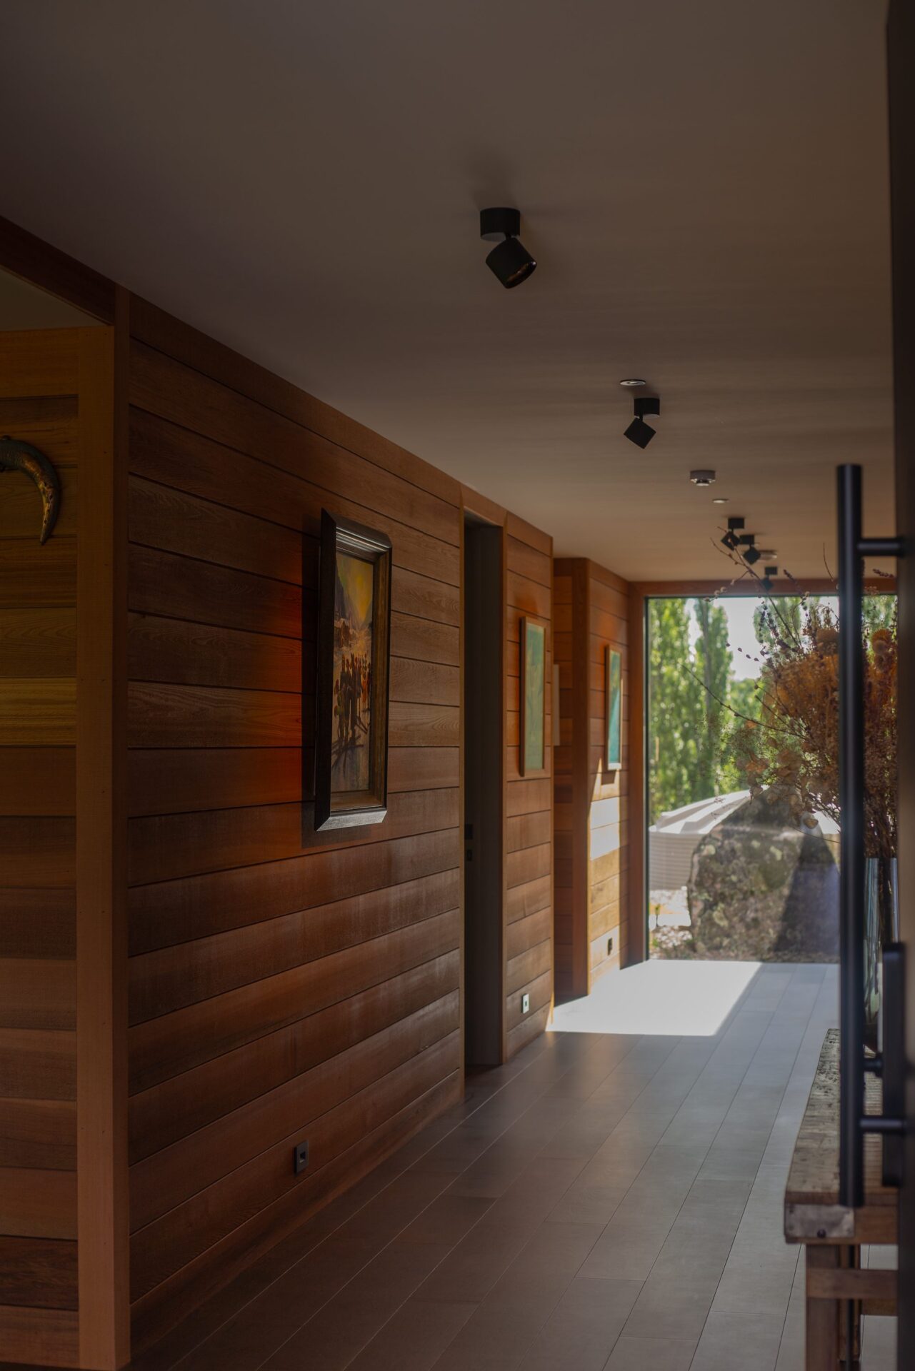
Inside, the material palette remains warm and understated. The kitchen brings together rich timber cabinetry, dark finishes and a large central island, establishing a confident focal point without competing with the landscape outside. Earthy tones and tactile finishes continue through the bathrooms, reinforcing the home’s calm and cohesive character.
The layout separates private spaces across the two pavilions. Two bedrooms and a bathroom sit within the main wing, while the primary suite occupies the second, complete with a dressing room and ensuite. A double garage, separate laundry and storage areas are positioned between the two zones, connected by a covered gallery.
Delivering the home required careful coordination across its architectural forms, natural materials and highly resolved interior details. Every element needed to contribute to a consistent result, from the junctions between stone and steel to the alignment of the interior finishes and glazing.
The completed home is distinctly Central Otago: strong in form, warm in character and designed around the experience of its setting. Its Gold Award at the 2026 Southern Registered Master Builders House of the Year Awards recognises the craftsmanship and attention to detail carried throughout the build.