
Industry: Residential
Location: Albert Town, Wānaka
Award: 2026 Southern Registered Master Builders House of the Year Silver Award
Category: Altus Window Systems New Home $750,000–$1 million
The brief: Build a compact, contemporary holiday home around an established oak tree, creating flexible accommodation, privacy and a close connection to nature within a constrained urban site.
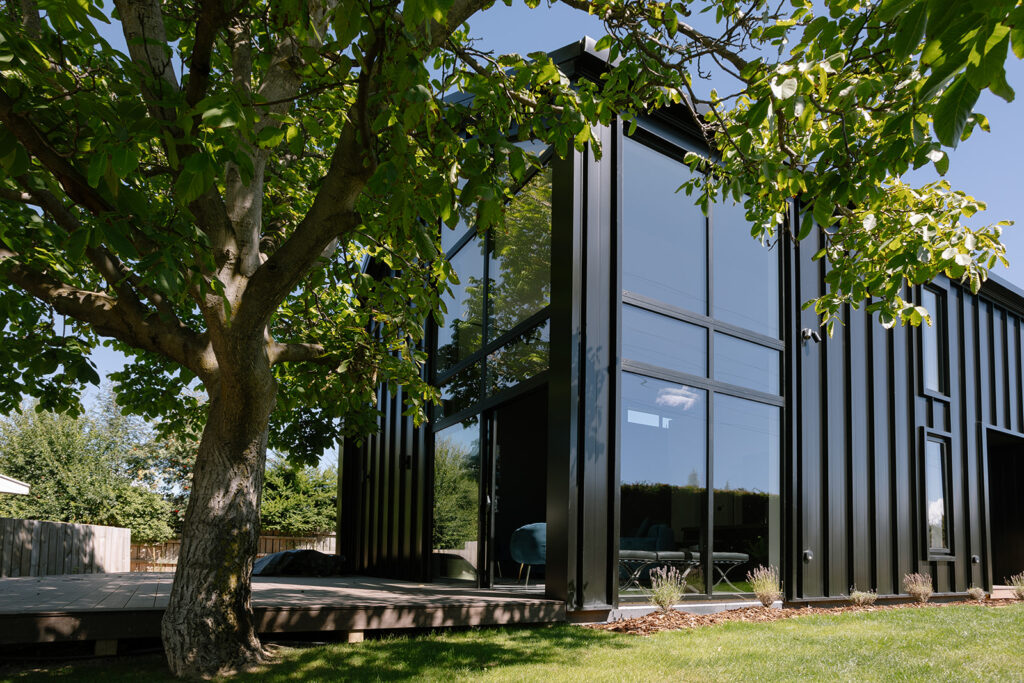
Set around a mature oak tree in Albert Town, Black Barn is a compact holiday home with a strong sense of place. Its dark exterior, simple gabled form and carefully positioned windows give the home a distinctive presence, while the interior has been shaped around light, outlook and the changing canopy of the tree.
The design makes clever use of a compact 111-square-metre footprint. Split across multiple levels, the home provides two bedrooms, a bathroom and flexible living spaces without feeling confined. A mezzanine bedroom sits above the main living area, while the second bedroom and bathroom are positioned discreetly to give guests their own sense of privacy.
The mezzanine is generous enough to accommodate more than a sleeping area, creating space for an additional lounge or quiet retreat. This flexibility allows the home to comfortably adapt to different groups and different ways of staying.
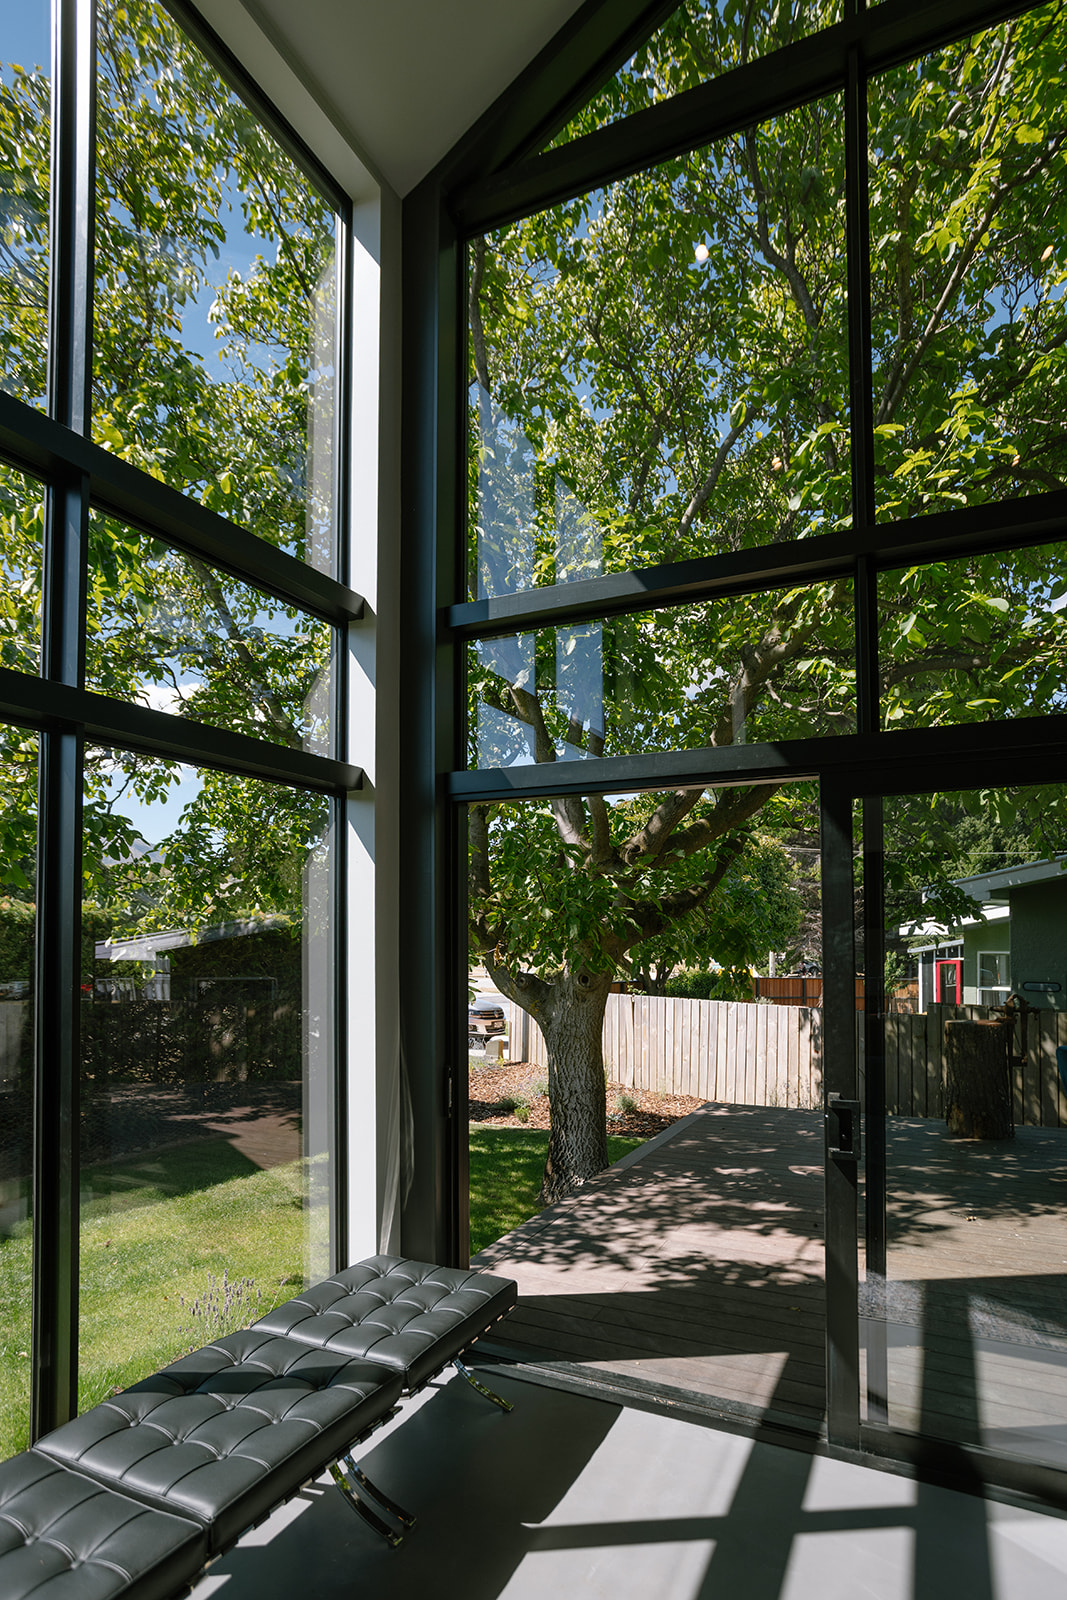
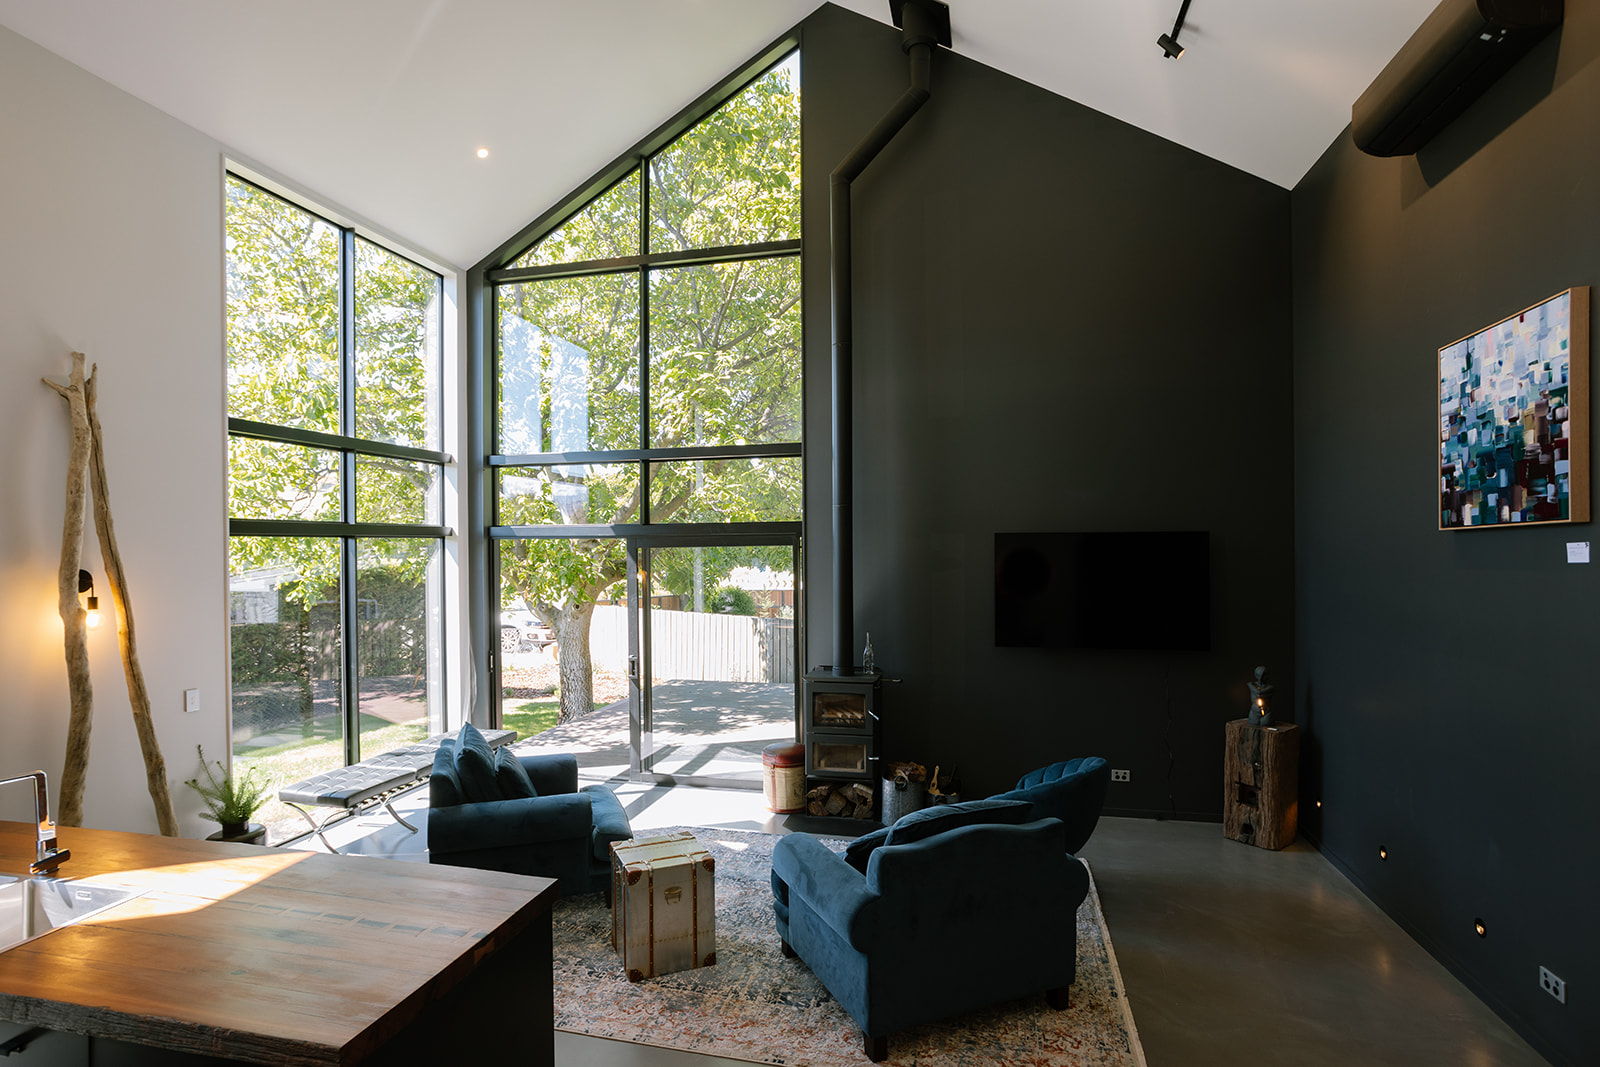
The oak tree became the natural anchor for the architecture. A large opening at the front of the living area frames its canopy, while windows throughout the home capture changing views of the branches, sky and surrounding greenery. Rather than simply occupying the site, the home has been carefully positioned to feel immersed within it.
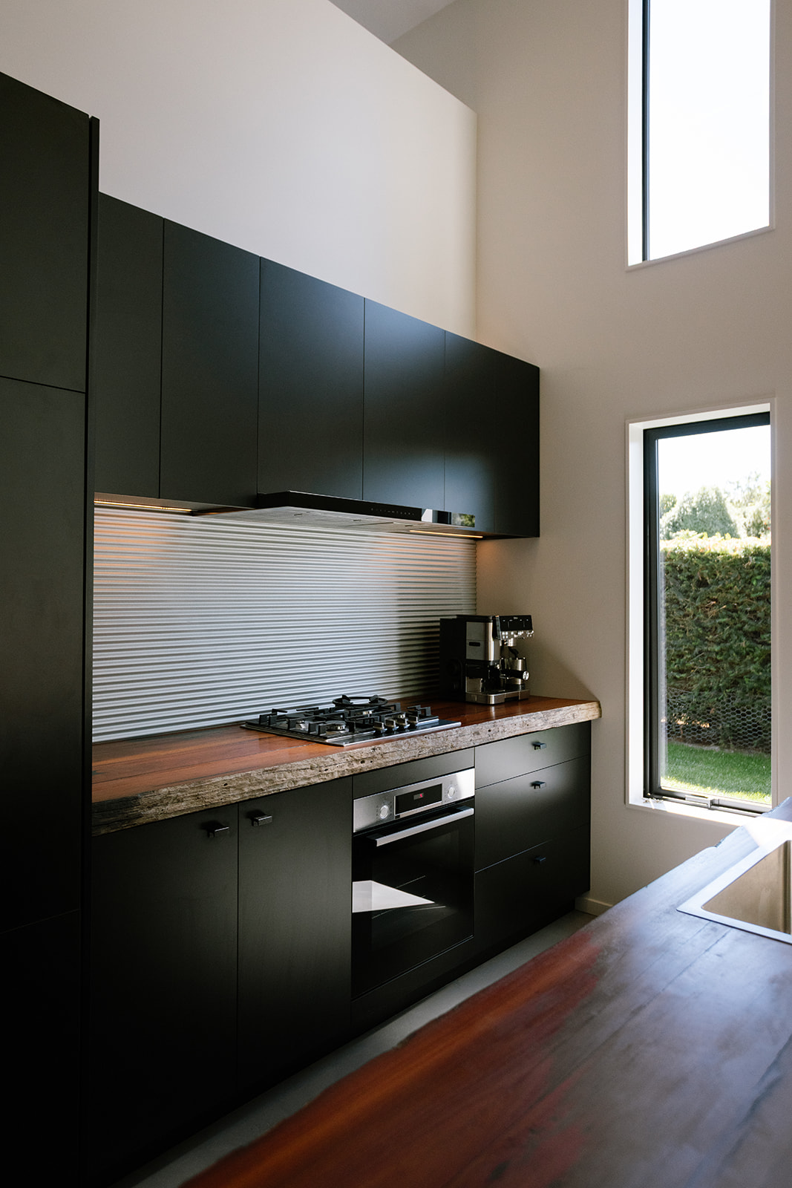
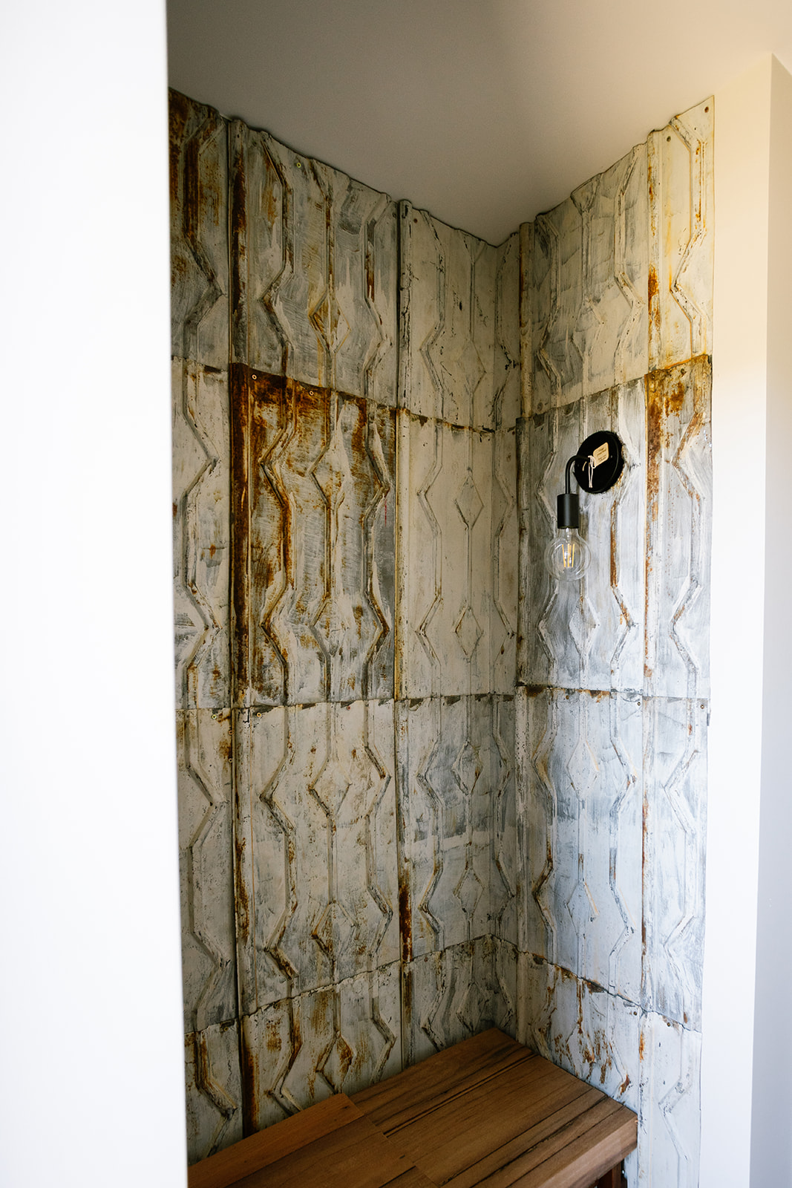
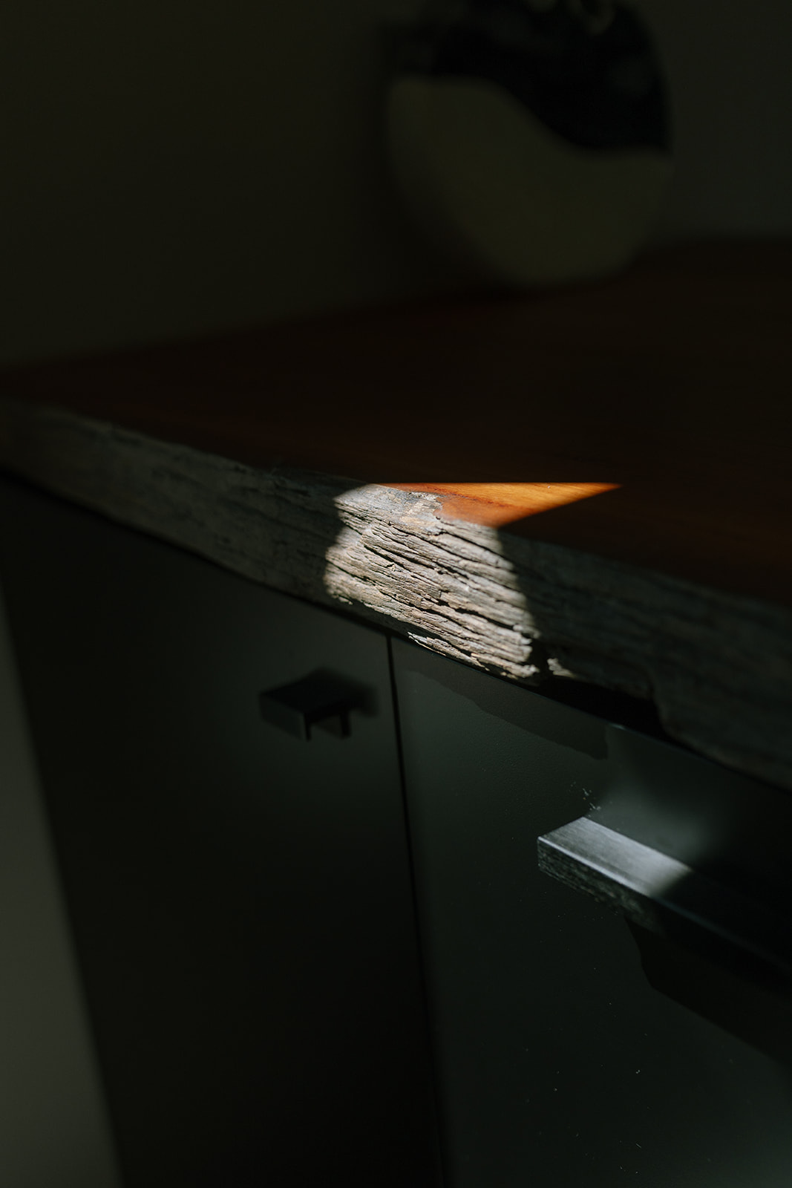
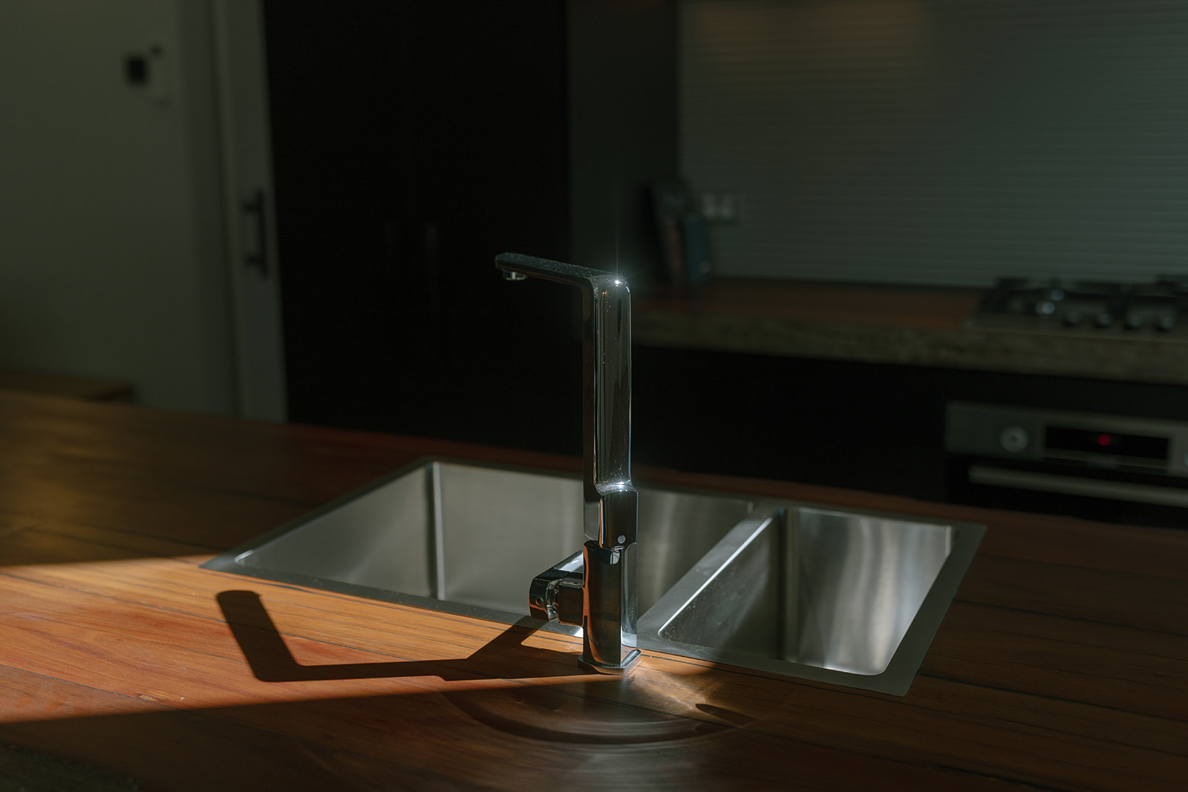
Inside, the palette is deliberately restrained. White walls and ceilings create a light, calm backdrop, balanced by dark joinery, concrete-look flooring and warm timber accents. Reclaimed timber has been incorporated into selected features, including the stair railing and benchtops, adding texture and character while softening the home’s sharper contemporary elements.
The open-plan kitchen and living area forms the heart of the home. Dark cabinetry provides a confident contrast to the light interior, while the timber island creates warmth and a natural gathering point. A wood burner gives the living space an inviting focal point during the colder months.
A covered entrance adds practical storage for firewood while also creating a sheltered threshold into the home. Despite its position on a busy corner, careful orientation, glazing and landscaping allow Black Barn to feel private and removed from its urban surroundings.
The result is a holiday home that achieves far more than its footprint suggests. Thoughtful planning, precisely resolved details and a clear relationship with the site have created a home that feels peaceful, spacious and deeply connected to nature. Its Silver Award at the 2026 Southern Registered Master Builders House of the Year Awards reflects the quality and craftsmanship behind its delivery.